
Sloped Garden Design: Terracing, Retaining Walls, and Planting
Turn a sloped garden into a stunning terraced landscape. Retaining wall options, erosion control, stepped paths, and plants that thrive on gradients.
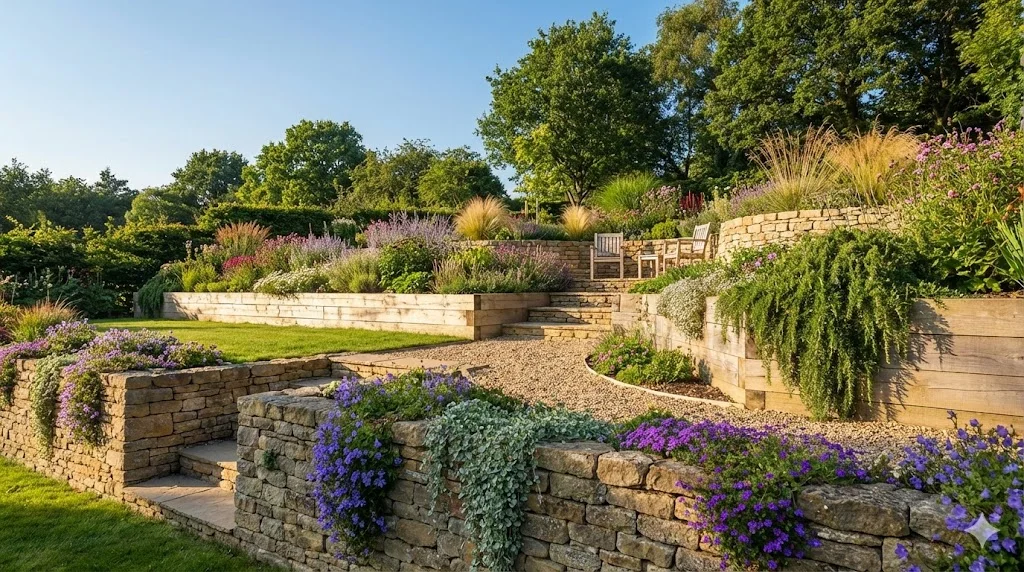
A garden on a slope presents challenges that flat plots never face -- drainage, erosion, access, and the sheer effort of working on an incline. Yet sloped gardens offer something most flat gardens cannot: built-in drama. Changes in level create natural depth, frame views, and allow you to stack planting in layers that would be impossible on the horizontal. Some of the finest gardens in Britain were carved from hillsides precisely because the terrain gave designers a third dimension to work with.
The key to successful sloped garden design lies in working with the gradient rather than fighting it. That means understanding how water moves across your site, choosing the right structural approach, and selecting plants that thrive in hillside conditions. This guide covers the practical techniques and design principles that turn an awkward slope into a genuinely beautiful landscape.
For a broader look at how terrain type shapes garden planning, see our guide to garden design for any space, which covers slopes alongside small, narrow, and enclosed plots.
Assessing Your Slope
Before reaching for a spade, spend time understanding what your slope actually does. The gradient, aspect, soil type, and existing drainage all determine which design approach will work and which will waste money.
Gradient is measured as a ratio or percentage. A gentle slope of around 1:10 (10 per cent) can often be planted directly with ground-cover species and minimal structural intervention. Moderate slopes between 1:5 and 1:3 (20--33 per cent) typically need some form of terracing or retaining structure. Steep slopes above 1:3 almost always require engineered retaining walls and careful drainage planning.
Aspect matters enormously on a slope. A south-facing hillside bakes in summer and dries out fast; a north-facing slope stays cool and moist but receives far less direct light. If your garden faces north, you may find our guide to north-facing garden design useful for choosing plants that cope with reduced sunlight on the lower terraces.
Soil and geology dictate how stable your slope is. Clay soils on a gradient are prone to waterlogging at the base and surface run-off during heavy rain. Sandy or chalky soils drain freely but erode more easily. A basic percolation test -- digging a 30 cm (12 inch) hole, filling it with water, and timing how long it takes to drain -- gives you a rough sense of how your ground handles moisture.
Terrace Construction Approaches
Terracing is the most transformative technique in sloped garden design. By cutting the hillside into level platforms, you create usable planting beds, seating areas, and paths where none existed before. The approach depends on gradient, budget, and the look you want.
Cut-and-Fill Terracing
The traditional method involves cutting into the uphill side of each terrace and using the excavated soil to build up the downhill side, balancing the earthworks so you neither import nor export large quantities of material. Each terrace is held in place by a retaining wall or reinforced bank at its front edge.
For moderate slopes, terraces of 1.5--3 metres (5--10 feet) in depth work well. Narrower terraces feel cramped; wider ones require taller retaining walls that increase cost. On a long slope, varying the widths -- one wider platform for seating, narrower ones for planting -- prevents the garden from looking like a set of identical steps.
Graded Banks
On gentler slopes where the gradient is below 1:5, you can sometimes avoid walls altogether by reshaping the ground into a series of gentle banks between level areas. The banks themselves are planted densely with ground-cover species to prevent erosion. This approach costs less than structural terracing and creates a softer, more naturalistic feel. It works particularly well in rural settings or large gardens where zoning and structure are already part of the design strategy.
Hybrid Systems
Many sloped gardens benefit from combining techniques -- a solid stone wall on the steep upper section, planted banks on the gentler lower portion, and informal steps linking the two. Mixing approaches avoids the uniform, engineered look that can make a terraced garden feel more like a car park.
Retaining Wall Materials
The retaining wall is the most visible structural element in any terraced garden. Choosing the right material affects both the appearance and the long-term performance of the wall.
Natural stone. Dry-stone walls built from local stone are the gold standard for rural and traditional settings. They age beautifully, allow water to seep through the joints, and provide habitat for insects and ferns. Walls above 1 metre (3 feet) should be built by an experienced waller. Mortared stone walls are stronger and can be built taller but lose the free-draining advantage of open joints.
Railway sleepers (landscape timbers). Hardwood or treated softwood sleepers create a bold, contemporary look and are quick to install for walls up to about 60 cm (2 feet). Taller structures need steel reinforcement pins driven into the slope. Sleepers are prone to movement on clay soils, so good drainage behind the wall is essential.
Gabion baskets. Wire cages filled with stone or recycled aggregate are increasingly popular in modern garden design. Gabions are permeable, so they handle drainage naturally, and they tolerate ground movement better than rigid walls. They suit urban and contemporary gardens, and the fill material can be chosen to complement the surrounding landscape -- local stone, reclaimed brick, or even logs for a rustic effect.
Concrete block (rendered or cladded). The most cost-effective option for taller retaining structures. Rendered and painted or clad with stone veneer, they suit any style. Engineering-grade blocks with steel reinforcement can support walls well over 1.5 metres (5 feet), making them the go-to choice for steep sites.
Corten steel. Weathering steel panels create razor-sharp terrace edges with a distinctive rust-orange patina. Expensive but almost maintenance-free, they work beautifully in contemporary gardens and pair well with gravel paths and ornamental grasses.
Whichever material you choose, every retaining wall needs drainage behind it. A layer of free-draining aggregate (at least 15 cm / 6 inches) against the back of the wall, combined with a perforated land drain at the base, prevents hydrostatic pressure from building up and pushing the wall forward. Neglecting backfill drainage is the single most common cause of retaining wall failure.
Drainage on Slopes
Water is both the greatest asset and the greatest threat in a garden on a slope. Without intervention, rainfall concentrates at the base, causing waterlogging, erosion, and damage to structures.
Effective slope drainage works on three levels. Surface drainage shapes the ground so water flows along swales, into gravel channels, or toward planted rain gardens. Sub-surface drainage uses perforated pipes behind retaining walls and beneath paths to intercept water before it surfaces. Soil management means incorporating organic matter and grit into heavy soils to improve absorption.
A French drain -- a gravel-filled trench with a perforated pipe at the bottom -- is the workhorse of slope drainage. Run one along the base of each retaining wall and connect them to an outfall at the lowest point of the garden, whether that is a soakaway, a rain garden, or a storm drain. On steep sites, install a catch drain across the top of the garden to intercept water from higher ground before it enters your plot.
Erosion Control
Until terraces are built and planting established, exposed soil on a slope is vulnerable. Heavy rain can strip topsoil in hours, undercutting walls and washing nutrients downhill.
Short-term erosion control measures include:
- Geotextile fabric. Pegged over bare soil, it holds the surface in place while allowing water and air through. It degrades naturally over one to three years as planting fills in.
- Coir netting. Coconut fibre mats work similarly to geotextile but break down faster and are fully biodegradable. They are ideal for seeded banks where you want grass or wildflowers to establish through the mesh.
- Mulch. A thick layer (7--10 cm / 3--4 inches) of bark chip or composted woodchip protects bare soil between new plantings. Avoid fine mulches on steep ground -- they wash away.
Long-term erosion control comes from planting. Dense root systems bind soil far more effectively than any fabric, so the goal is to establish continuous plant cover as quickly as possible after construction.
Stepped Paths and Access
A sloped garden without good paths is a garden you will stop using. Steps and paths need to be safe, comfortable, and attractive enough to draw you up and down the slope regularly.
Steps should have a rise of 10--15 cm (4--6 inches) and a tread of at least 30 cm (12 inches). Shallow, generous steps feel inviting; steep, narrow ones feel like a fire escape. On a long slope, break a continuous staircase with landing platforms every eight to ten steps -- these double as pausing points where you can place a bench or a container.
Winding paths are often more practical than straight staircases on moderate slopes. A path that zigzags across the hillside is easier to walk, more interesting to look at, and creates planting pockets on either side. Gravel, compacted stone dust, or setts in a herringbone pattern all provide good grip. Avoid smooth paving slabs, which become treacherous when wet.
Handrails and edging contribute to both safety and structure. Timber handrails suit rural settings; steel or cable rails work in contemporary schemes. Low retaining edges along paths prevent gravel from migrating downhill.
When planning your layout digitally, you can test different path routes and step positions before committing to construction -- a worthwhile step given the cost of moving earth and stone.
Planting on Gradients
Plants on a slope face different conditions depending on their position. The top of the slope is typically the driest and most exposed; the base collects moisture and can be surprisingly lush. Designing your planting to reflect these microclimates, rather than fighting them, produces healthier plants and a more naturalistic result.
Top of the slope -- choose drought-tolerant species that can handle exposure. Ornamental grasses such as Stipa tenuissima and Calamagrostis x acutiflora anchor soil with dense root systems while moving gracefully in the wind. Shrubs like Cistus, Rosmarinus officinalis (rosemary), and Lavandula thrive in thin, well-drained soil and need little irrigation once established.
Mid-slope terraces -- these offer the widest planting options since you have created level beds with improved soil. Herbaceous perennials, small shrubs, and even vegetables thrive here. Use retaining walls as warm microclimates for tender plants -- stone and brick absorb heat during the day and release it at night, extending the growing season.
Base of the slope -- moisture-loving species excel here. Astilbe, Ligularia, Rodgersia, and ferns such as Matteuccia struthiopteris (shuttlecock fern) flourish in the damp conditions that collect at the bottom of a hillside. If the base stays persistently wet, a rain garden planted with native wetland species turns a drainage problem into a habitat feature.
Wall planting -- retaining walls themselves become planting opportunities. Trailing species like Aubrieta, Campanula portenschlagiana, and Erigeron karvinskianus (Mexican fleabane) spill over wall edges, softening hard lines. In dry-stone walls, tuck alpines and ferns into the joints during construction.
Exploiting Views From Elevated Positions
One of the great advantages of a sloped garden is the view. An elevated position gives you sight lines that flat gardens cannot provide -- across neighbouring rooftops, toward distant hills, or down over your own garden laid out below like a living map.
Design your upper terraces with this in mind. Place a seating area at the highest usable point, oriented toward the best view. Use planting to frame rather than block the outlook: low shrubs and grasses in the foreground, taller structural plants on either side to create a natural window. Avoid tall hedging along the top boundary unless privacy demands it -- an open upper edge dramatically increases the sense of space.
From the lower terraces, the view changes to an upward one. The retaining walls and planted banks become the scenery. Ensure they are attractive from below as well as from above: trailing plants, good stonework, and consistent materials all contribute to a garden that looks intentional from every angle.
Bringing Your Sloped Garden to Life
A garden on a slope is more work to build than a flat one, but the result is a garden with a sense of journey that no level plot can match. Each terrace becomes its own room, each change in level reveals a new perspective, and the interplay of structure and planting creates a richness that rewards you every time you walk through it.
Start by mapping your slope accurately -- gradient, aspect, soil type, and existing drainage. Decide which areas need structural terracing and which can be managed with planted banks. Choose retaining wall materials that suit both your budget and the character of your garden. Plan your paths and steps generously, because comfortable access is what keeps you using every level rather than abandoning the steeper reaches to brambles.
Then plant boldly, matching species to the microclimates your slope creates. The dry, exposed top; the sheltered, fertile terraces; the moist, shaded base -- each zone supports different plants, and working with those differences produces a garden that feels alive and coherent from summit to foot.
Garden Design Team
Expert garden designers sharing tips, inspiration, and practical advice for creating beautiful outdoor spaces.
Explore professional garden design
Gardenly3D is a paid professional garden-design application. See plans for included capabilities and availability.
Join the waitlistRelated articles
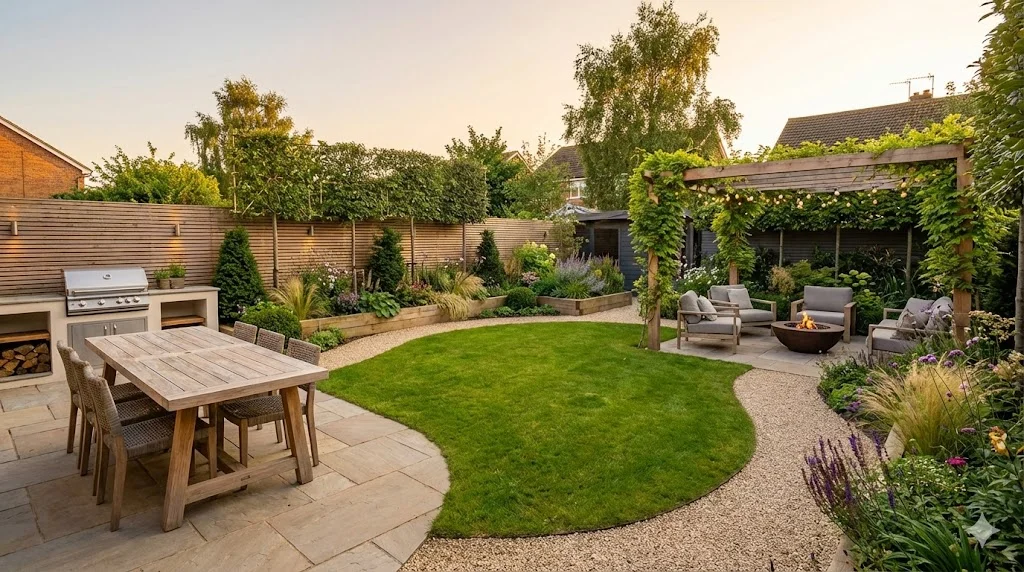
Backyard Garden Design: Creating Your Outdoor Sanctuary
Design a backyard that works as an outdoor living space. Zoning for dining, relaxation, and play, with privacy screening and year-round planting.
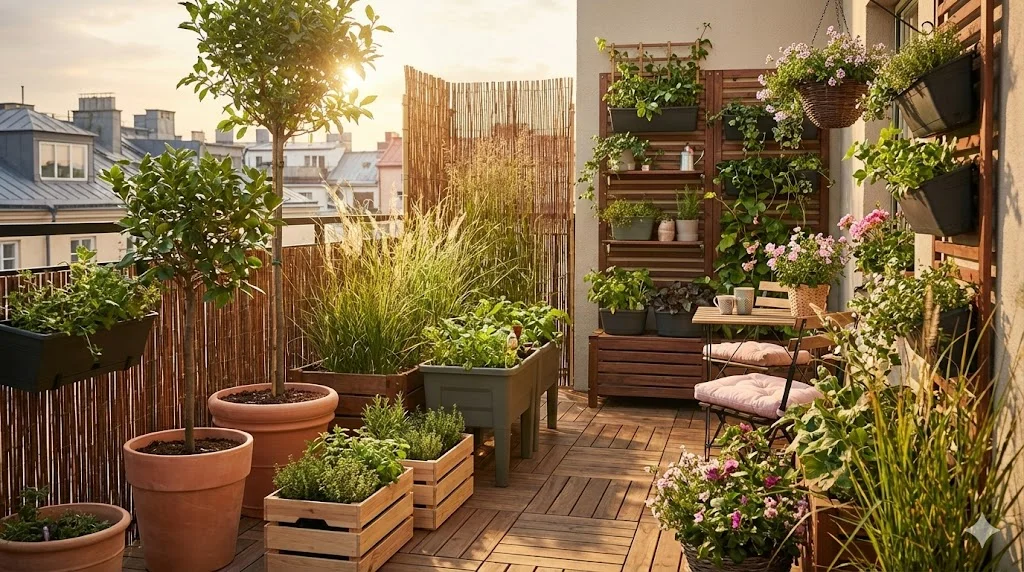
Balcony Garden Design: Growing in Containers
Create a thriving balcony garden with smart container choices, wind-resistant plants, vertical systems, and self-watering solutions for high-rise growing.
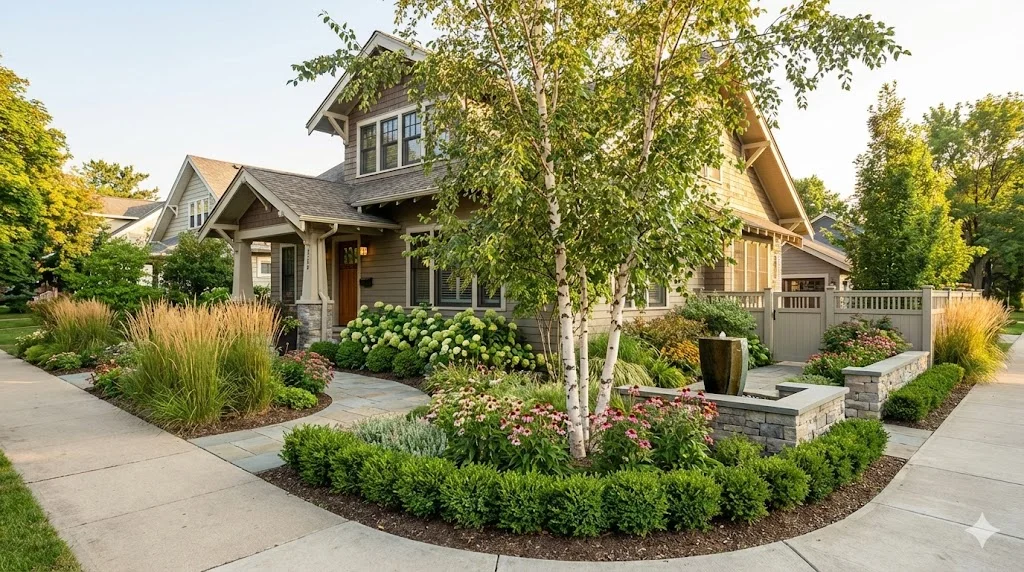
Corner Lot Garden Design: Two-Sided Curb Appeal
Design a corner lot garden that impresses from both streets. Dual frontage planting, visibility sightlines, wraparound beds, and privacy from two directions.