
Large Garden Design: Zoning, Structure, and Flow
Design a large garden with purpose and flow. Learn zoning techniques, garden rooms, sight lines, focal points, and how to connect spaces beautifully.
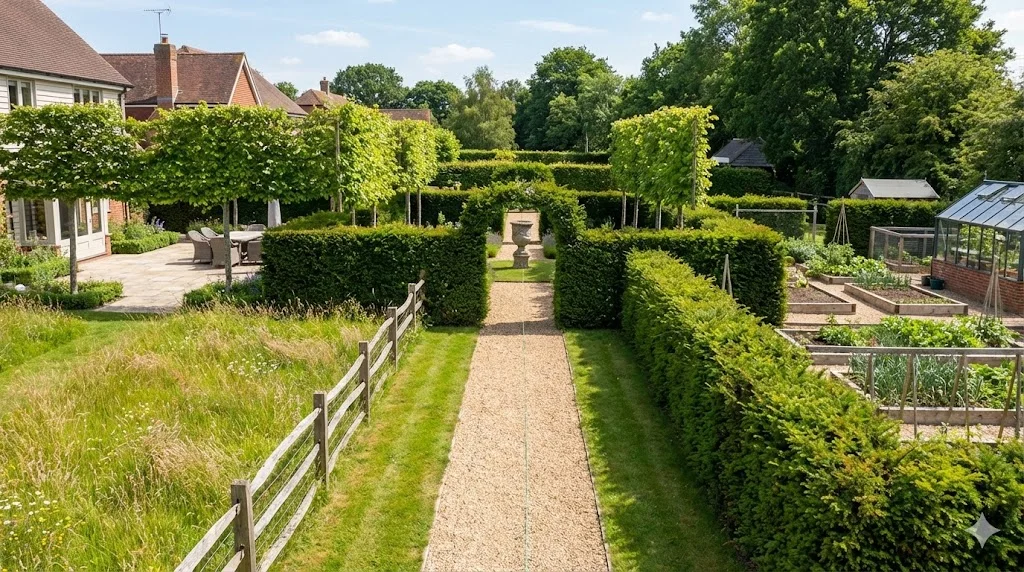
A large garden is a rare privilege, but it comes with a challenge that smaller plots never face: how to fill the space without it feeling empty, scattered, or purposeless. When you stand at the back door and look out across a quarter-acre or more of open ground, the temptation is to scatter features across the lawn and hope the whole thing somehow comes together. It rarely does. Large garden design demands structure first and decoration second, because without a clear framework the eye has nowhere to rest, the body has no reason to move through the space, and the garden becomes a field with flowerbeds.
The key to a successful big garden is not filling every square metre. It is organising the space into distinct zones that each serve a purpose, linking those zones with paths and sight lines, and using planting at the right scale to hold the composition together. This guide walks through the principles that make large gardens feel both generous and intimate -- expansive without being barren, structured without being rigid.
Why Zoning Matters More Than Planting
In a courtyard garden, a single beautiful border can carry the entire design. In a large garden, a single border is a postage stamp on a blank wall. The difference is not just size -- it is the relationship between planted areas and open space. When the ratio tips too far towards openness, the garden feels neglected no matter how carefully the beds are tended.
Zoning solves this by dividing the garden into a series of defined areas, each with its own character, scale, and function. A zone might be a formal terrace near the house, a wildflower meadow at the far boundary, a productive kitchen garden behind a hedge, or a quiet woodland seating area beneath mature trees. Each zone has clear edges, a clear purpose, and a clear relationship to its neighbours.
This approach has deep roots in the English landscape tradition. Gertrude Jekyll and Edwin Lutyens understood that even grand estates needed rooms, not just acreage. The principle scales down perfectly to any large domestic garden: divide, define, and then connect.
For a broader look at how design principles adapt across different plot sizes, see our guide to garden design for any space.
Creating Garden Rooms
The concept of garden rooms is central to large garden design. A garden room is simply an enclosed or semi-enclosed area within the wider garden that feels like a distinct space. The walls of these rooms are formed by hedges, fences, walls, changes in level, or dense planting -- anything that creates a sense of threshold between one area and the next.
Effective garden rooms share several qualities:
- A sense of enclosure. You should feel that you have arrived somewhere, not that you are still in the middle of a larger space. This does not require four walls -- even two hedged sides and a change of surface underfoot can define a room.
- A clear purpose. A dining terrace, a cutting garden, a children's play area, a reflective seating nook. Rooms without purpose become dead zones that people walk past rather than into.
- A proportional scale. A room that is too large for its function feels as empty as the open garden it was meant to tame. A seating area for four people does not need a twenty-metre-wide enclosure.
- A connection to adjacent rooms. Doorways, arches, gaps in hedges, or aligned paths should link one room to the next so that the garden invites movement.
The number of rooms depends on the size of the garden and the needs of the household. A half-acre plot might support three or four distinct rooms. A full acre or more could hold six, eight, or even ten, including transitional spaces like connecting walkways or long borders that serve as corridors between rooms.
Sight Lines and Focal Points
If garden rooms provide the structure, sight lines provide the drama. A sight line is simply a clear, uninterrupted view from one point to another, usually terminating at a focal point -- a specimen tree, a sculpture, an urn, a bench, a gate, or even a borrowed view of landscape beyond the garden boundary.
In a large garden, sight lines serve two critical functions. First, they create visual depth. A long view down a mown path through a wildflower meadow to a distant copper beech makes the garden feel purposeful and designed, even if most of the space is left relatively wild. Second, they draw the visitor forward. A focal point at the end of a sight line is a destination, and destinations create movement.
The most powerful sight lines in large garden design tend to be:
- Axial views from the house. Stand at the main window or back door and align the most important vista directly ahead. This anchors the entire composition.
- Diagonal views. A diagonal line across a rectangular garden is always longer than a line parallel to the boundary. Exploit this to maximise the sense of distance.
- Revealed views. A sight line that is hidden until you pass through a hedge opening or turn a corner is far more exciting than one visible from every point in the garden.
Focal points should be proportionate to the distance at which they are viewed. A small terracotta pot works at three metres. At thirty metres, you need a substantial tree, a large piece of sculpture, or a built structure like a pergola or summerhouse.
Connecting Spaces with Paths and Transitions
Paths are the connective tissue of a large garden. Without them, garden rooms become isolated islands that people visit once and forget. A well-planned path network turns a collection of spaces into a journey -- and journeys are what make big garden ideas come alive.
In large gardens, paths work best when they combine primary routes and secondary routes. The primary route is the main circuit, usually a loop that leads from the house through the principal garden rooms and back again. It should be wide enough for two people to walk side by side -- at least 1.2 metres, ideally 1.5 metres -- and surfaced with a durable material like stone, brick, or bound gravel.
Secondary routes branch off the main circuit to reach more intimate or functional areas: a compost area, a greenhouse, a hidden bench, a pond. These can be narrower, less formal, and surfaced with mown grass, bark, or stepping stones. The contrast in scale and material signals to the visitor that they are leaving the main sequence and entering something more private.
Transitions between zones deserve particular attention. A simple gap in a hedge is functional, but an arch, a pair of flanking pots, a change from gravel to stone, or a step up or down makes the threshold memorable. The best large gardens choreograph these moments carefully, so that moving from room to room feels like turning the pages of a book.
If your garden includes significant level changes, the principles of connecting spaces overlap with those of sloped garden design, where terracing and retaining walls create rooms almost by default.
Planting at Scale
One of the most common mistakes in large garden design is planting at the scale appropriate to a small garden. A cluster of three lavender plants looks balanced in a one-metre border. In a four-metre border backed by a two-metre hedge, it looks like a rounding error.
The rule of thumb is simple: everything gets bigger. Groups of three become groups of seven, nine, or fifteen. A single specimen shrub becomes a group of three. A narrow border becomes a deep double border. Hedges grow taller and are planted in longer runs. Trees are used not singly but in groves and avenues.
This does not mean the planting must be expensive or labour-intensive. Some of the most effective large-scale planting relies on swathes of a single species -- Geranium x magnificum beneath deciduous trees, Hakonechloa macra along a shaded path, Salvia nemorosa 'Caradonna' repeated through a long sunny border. Repetition at scale creates rhythm, and rhythm is what holds a large composition together.
Structural planting deserves special emphasis. Evergreen hedges of yew (Taxus baccata), beech (Fagus sylvatica, technically deciduous but retaining its leaves through winter), hornbeam (Carpinus betulus), or box (Buxus sempervirens) provide the permanent framework. Without this backbone, seasonal planting has nothing to lean against and the winter garden collapses into formlessness.
Using a garden planning tool to lay out planting zones and test proportions before committing to the ground can save considerable time and expense at this scale.
Avoiding Empty Centre Syndrome
The most telltale sign of an undesigned large garden is a vast, featureless lawn occupying the centre of the plot, with narrow borders pushed against the boundaries. This arrangement -- sometimes called empty centre syndrome -- makes the garden feel like a sports pitch with decorative edges.
The fix is straightforward: bring structure into the middle. This might mean:
- An island bed large enough to anchor the central space, planted with a specimen tree or a bold shrub grouping.
- A formal feature such as a circular lawn edged with stone, a sundial, or a cross-axis of paths meeting at a central point.
- A change of level -- even a gentle mound or a sunken area -- that breaks the flatness and creates visual interest.
- A secondary hedge line running perpendicular to the house, dividing the central lawn into two or more proportioned spaces.
The goal is not to eliminate open space. Lawns are valuable -- they provide rest for the eye, space for play, and a sense of calm. But a lawn that fills the entire centre of the garden without interruption is not restful; it is monotonous. The best large gardens alternate between openness and enclosure, wide views and intimate corners, movement and pause.
Utility Areas and the Working Garden
Large gardens have the luxury of space for utility -- and the responsibility to plan it well. Compost heaps, tool stores, potting sheds, log piles, rainwater tanks, and bin stores all need a home. In a small garden, these are squeezed into corners. In a large garden, they can be gathered into a dedicated working zone, screened by hedging or fencing and accessed by a practical path.
The working zone is best placed to the side of the garden, accessible from the house but not on a primary sight line. A simple screen of hornbeam or a rustic fence with a gate is enough to separate it visually from the ornamental garden while keeping it convenient.
Productive gardening -- fruit, vegetables, cut flowers -- also benefits from a dedicated zone in a large garden. A walled or hedged kitchen garden is one of the most satisfying garden rooms to create and use. It can be formal in layout, with geometric beds and gravel paths, while the planting within it changes with the seasons.
Gardens that wrap around the house present their own zoning challenges; for thoughts on connecting front, side, and rear spaces into a coherent whole, see our piece on wraparound garden design.
Proportion, Patience, and the Long View
Large garden design rewards patience more than any other kind. Trees take years to reach their intended stature. Hedges need three to five seasons to thicken into solid walls. Meadows require several cycles of sowing and management before they find their balance. The garden you plant today will not be the garden you see next summer -- it will be the garden you see in five or ten years.
This long timescale makes proportion especially important. A gap that looks awkward in year one, when a hedge is sixty centimetres tall, will look perfect in year four when it reaches one-eighty. A young avenue of pleached limes looks sparse and unconvincing until the canopies meet and the whole structure clicks into place. Designing for the mature garden rather than the newly planted one requires confidence, and it helps to have a clear plan to refer back to as the seasons pass.
The best big garden ideas are not the most expensive or the most complicated. They are the ones that establish a clear structure early, allow generous planting to fill and soften that structure over time, and resist the urge to clutter the space with too many small features fighting for attention. A large garden should feel like a place you can breathe, explore, and lose yourself in -- not a showroom of isolated ideas.
Putting It Into Practice
If you are facing a large, open plot and wondering where to start, the sequence matters:
- Map the space. Measure boundaries, note levels, mark existing trees and structures. Understand what you have before deciding what you want.
- Establish the primary sight line. Stand at the house and decide where the eye should travel. Place your most important focal point at the end of that line.
- Divide into zones. Sketch rough areas for ornamental rooms, productive space, utility, and wild or meadow areas. Assign each zone a purpose.
- Define the edges. Decide where hedges, walls, or planting will separate one zone from the next. Plan for mature heights and widths.
- Plan the path network. Draw the main circuit first, then add secondary routes. Ensure every zone is accessible and that the circuit creates a satisfying loop.
- Scale the planting. Choose plants in quantities that match the space. Repeat, group, and drift rather than dotting single specimens.
- Build the bones first. Plant hedges, trees, and structural evergreens before filling in with perennials and seasonal colour. The bones are what will carry the garden through winter and through the years.
A large garden is not a problem to solve -- it is an opportunity to create something with real depth, variety, and atmosphere. Give it structure, give it purpose, and give it time. The space will reward you.
Garden Design Team
Expert garden designers sharing tips, inspiration, and practical advice for creating beautiful outdoor spaces.
Explore professional garden design
Gardenly3D is a paid professional garden-design application. See plans for included capabilities and availability.
Join the waitlistRelated articles
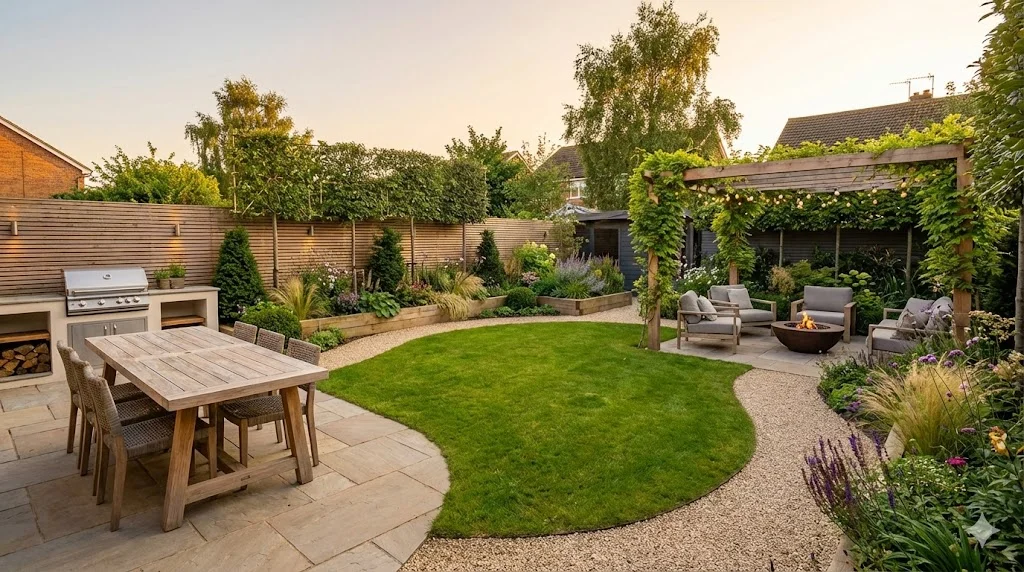
Backyard Garden Design: Creating Your Outdoor Sanctuary
Design a backyard that works as an outdoor living space. Zoning for dining, relaxation, and play, with privacy screening and year-round planting.
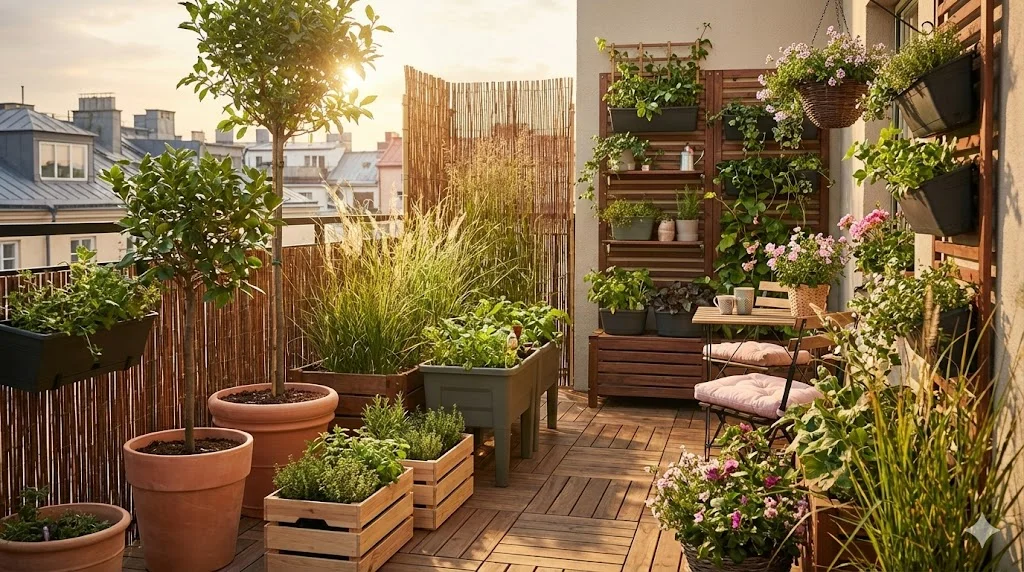
Balcony Garden Design: Growing in Containers
Create a thriving balcony garden with smart container choices, wind-resistant plants, vertical systems, and self-watering solutions for high-rise growing.
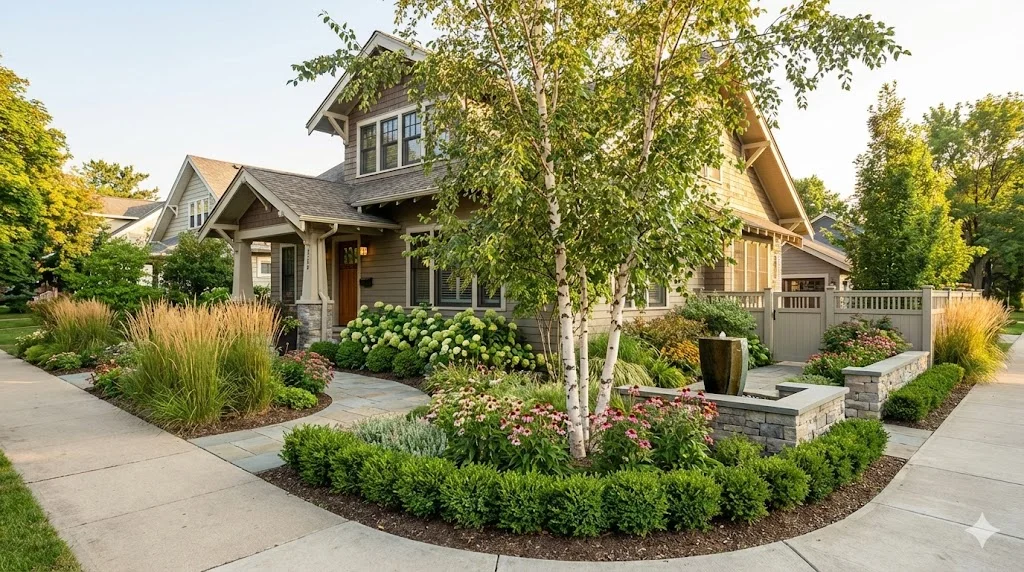
Corner Lot Garden Design: Two-Sided Curb Appeal
Design a corner lot garden that impresses from both streets. Dual frontage planting, visibility sightlines, wraparound beds, and privacy from two directions.